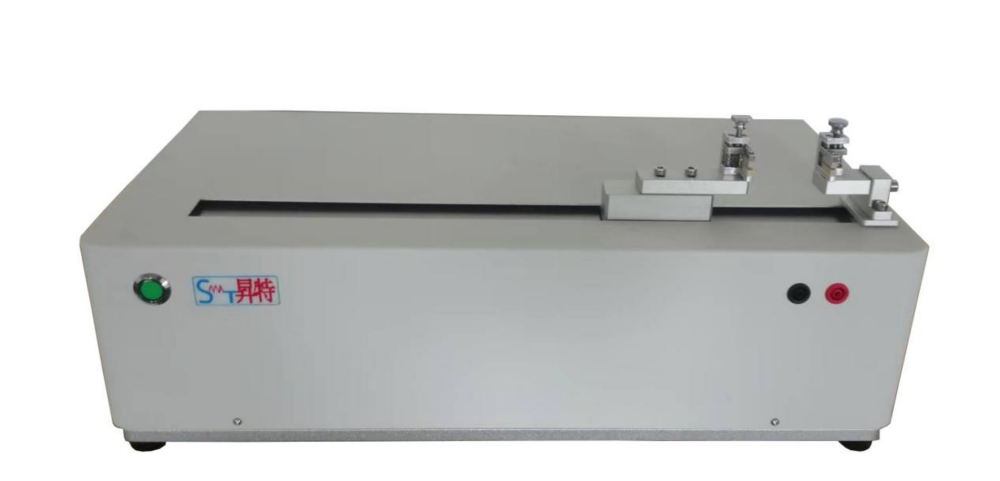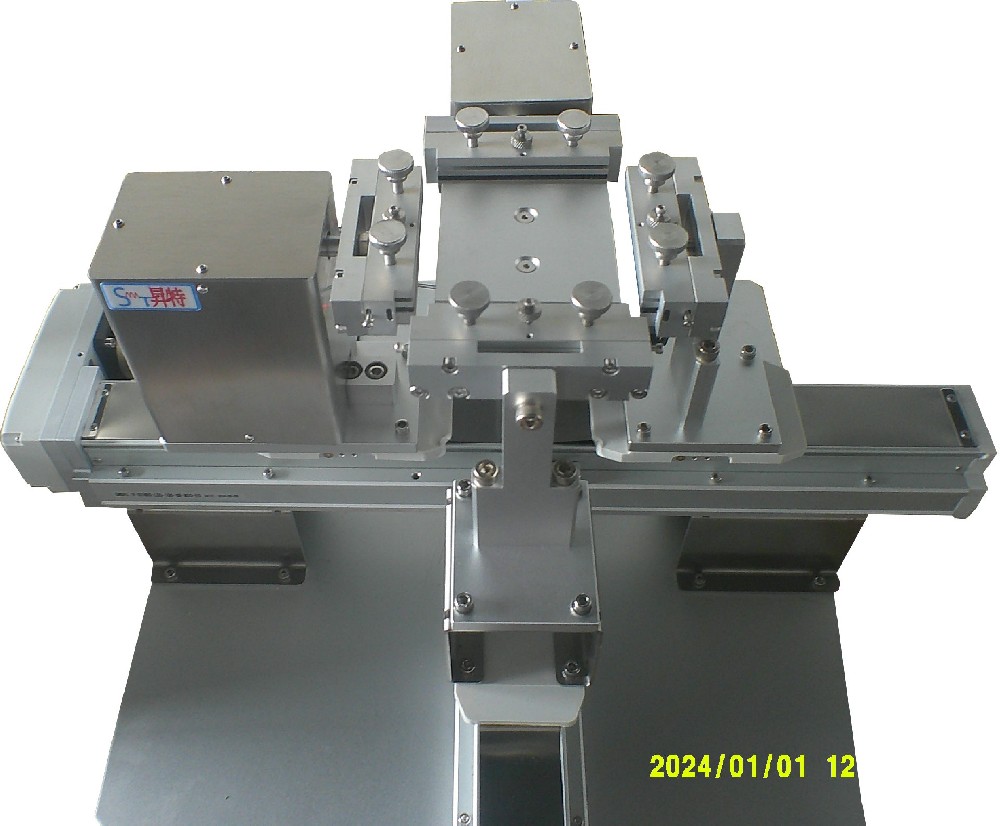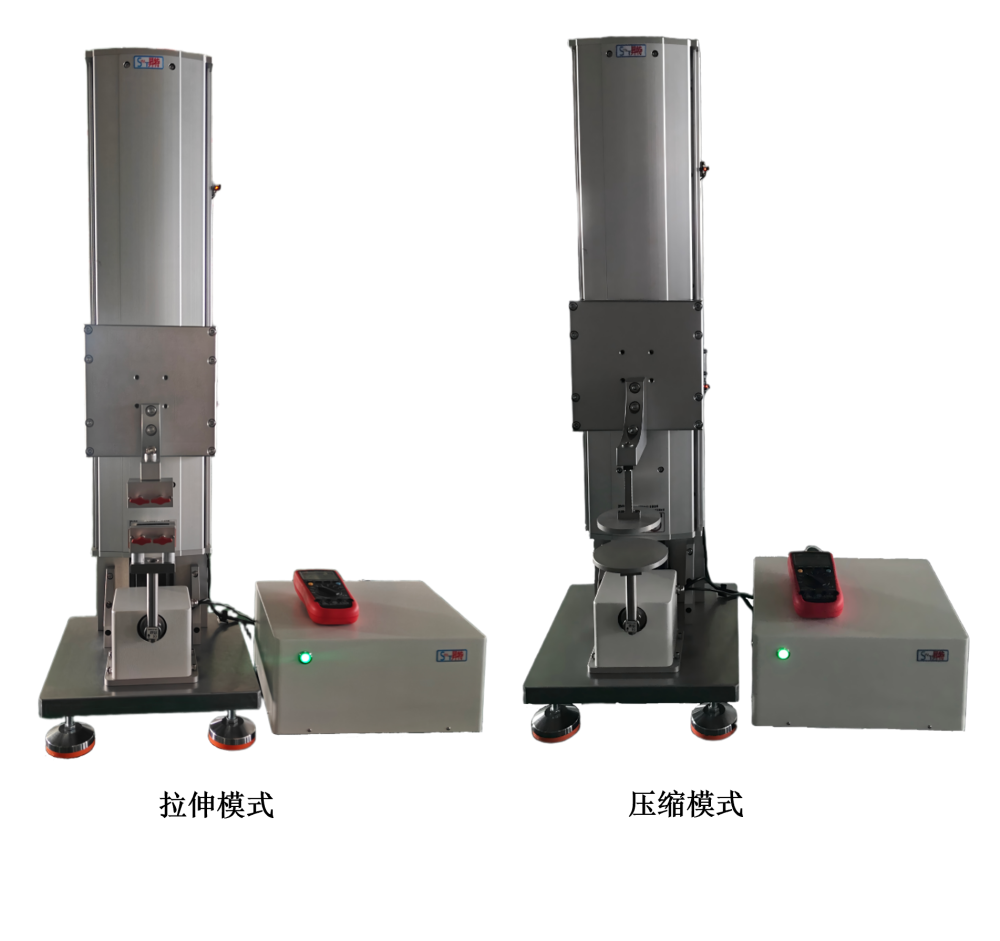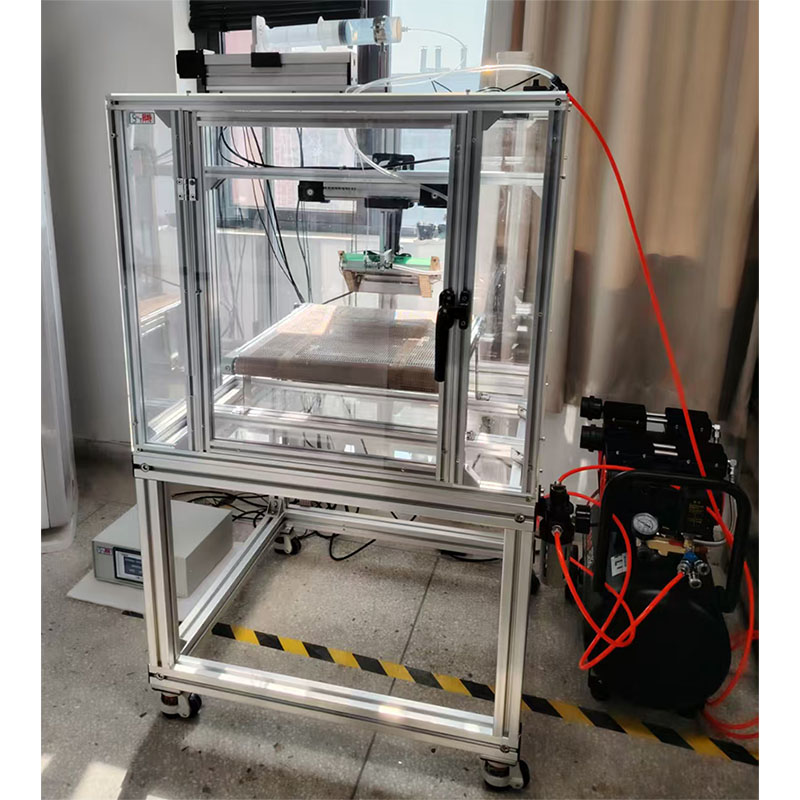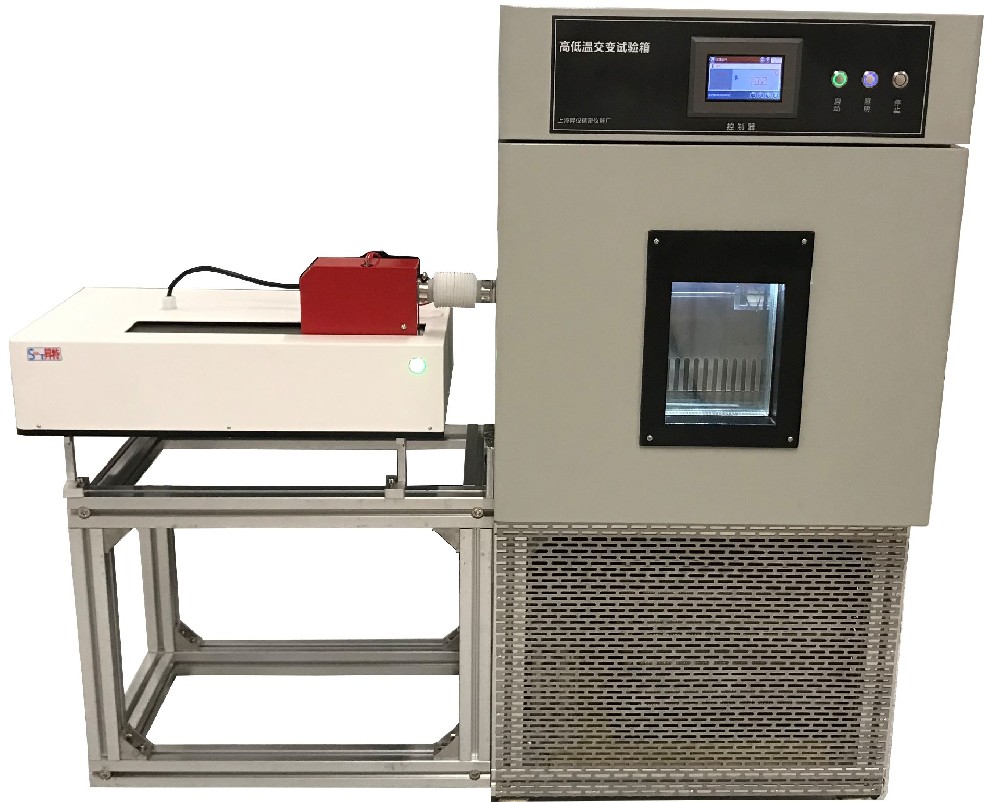

The main technical parameters of a softness tester include measurement range, resolution, accuracy, and probe travel speed. It uses a high-precision force sensor to reduce human error and ensure stable and accurate results. Here is a detailed introduction.
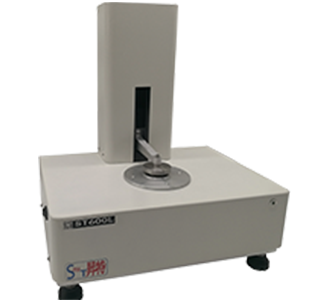
I. Main technical parameters of the softness tester
1. Measurement range: (10 ~ 1000) mN
2. Resolution: 1mN
3. Accuracy: ±1%
4. Probe travel speed: 1.2±0.24mm/s
5. Probe indentation depth: 8mm
6. Specimen stage slit width: 5mm, 6.35mm, 10mm, 20mm
7. Parallelism error of the specimen table slit: ≤0.05mm
8. Power Supply: AC220V, 50Hz
9. Dimensions (L×W×H): 323×281×302mm
10. Weight: Approx. 15kg
II. Advantages of the Softness Tester:
1. Equipped with a high-precision force sensor, ensuring a testing accuracy error within ±1%, which is superior to the ±3% specified by the standard.
2. Controlled by a stepper motor, the probe moves precisely and stably during the testing process, ensuring excellent repeatability of the measurement results.
3. Features a Chinese LCD display and a user-friendly interface for easy operation. The testing is fully automated with data statistical processing capabilities, a miniature printer for output, and automatic memory and display of results, which reduces human error and ensures stable and accurate results.
4. The instrument is equipped with a dedicated calibration device and standard weights, featuring a built-in calibration program for easy calibration by metrology and calibration departments. During calibration, simply hang a weight on one end of the parallel rod and place the other end directly under the probe to calibrate the indication error.
The above are the technical parameters and advantages of the softness tester. Please feel free to contact us if you have any questions.