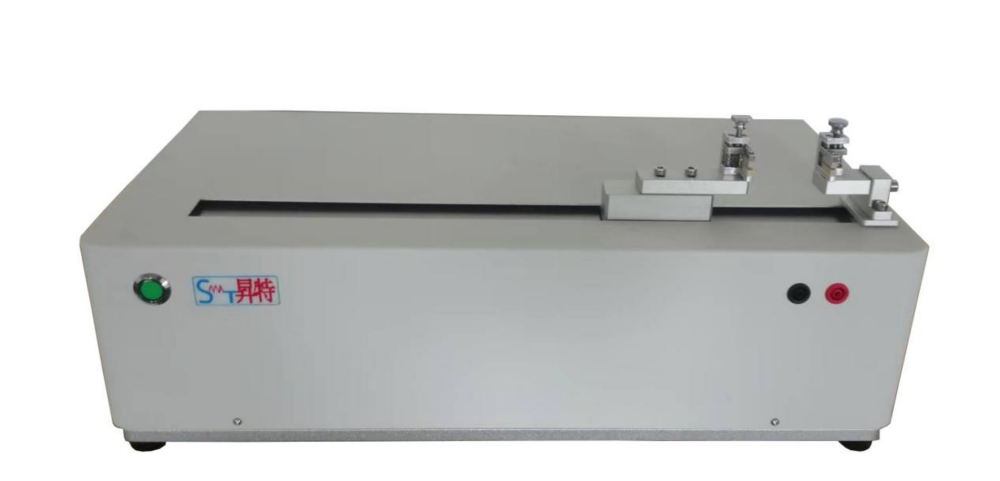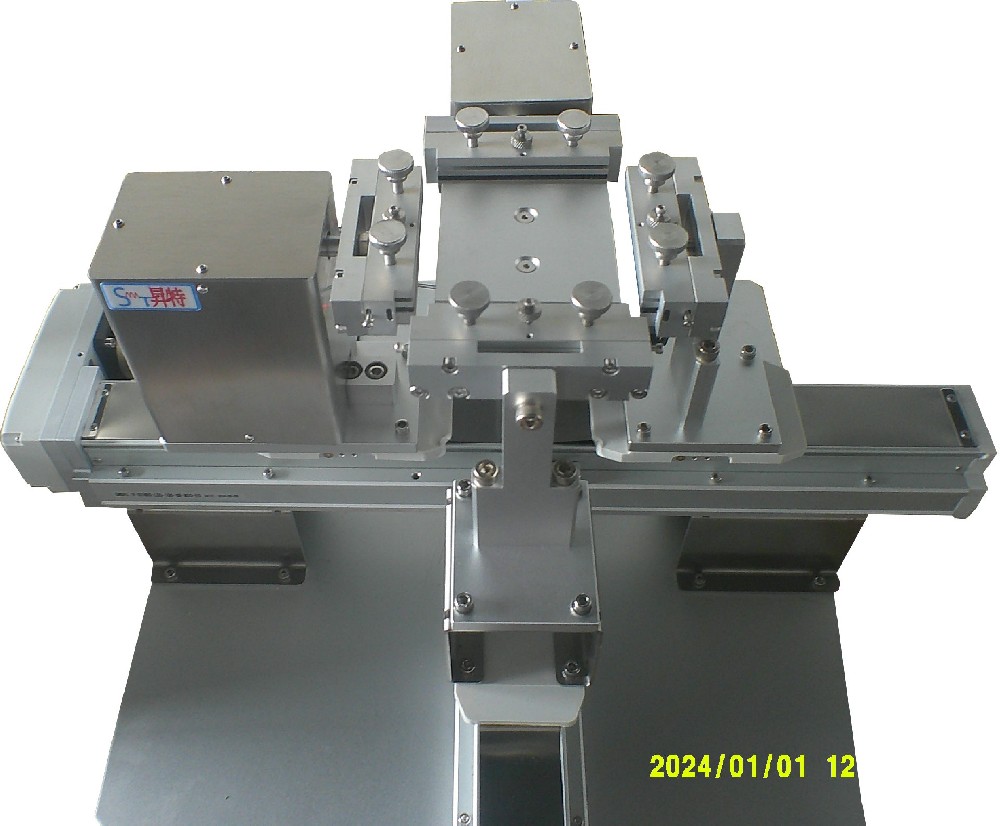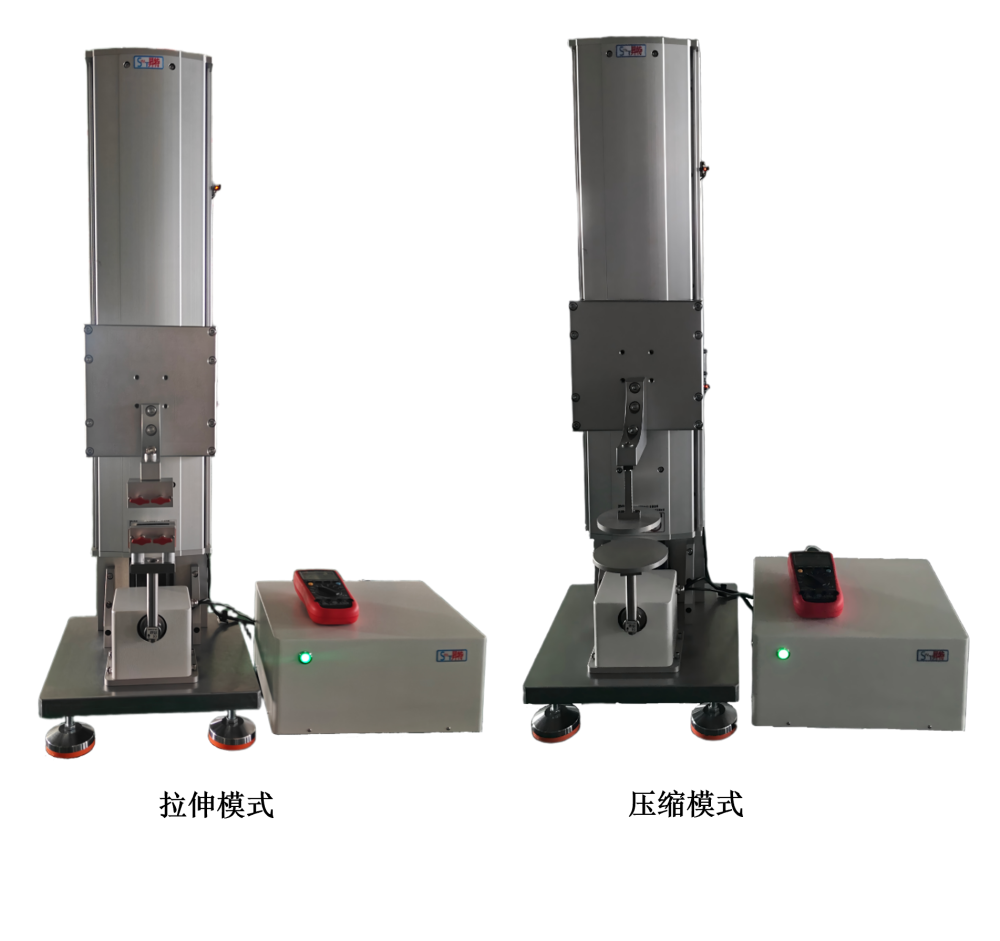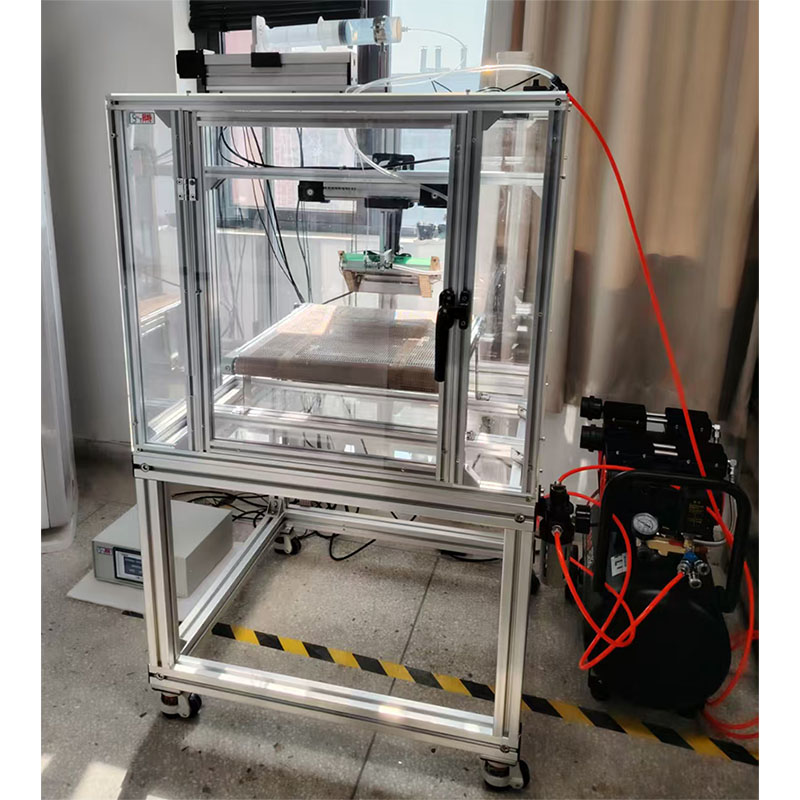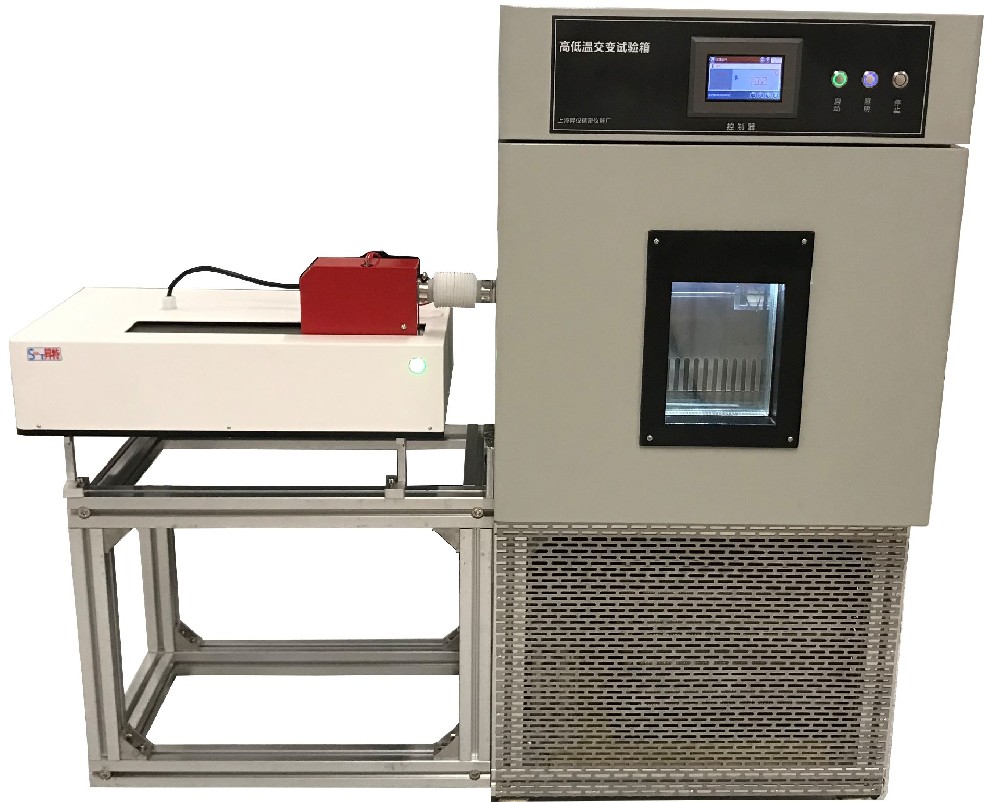

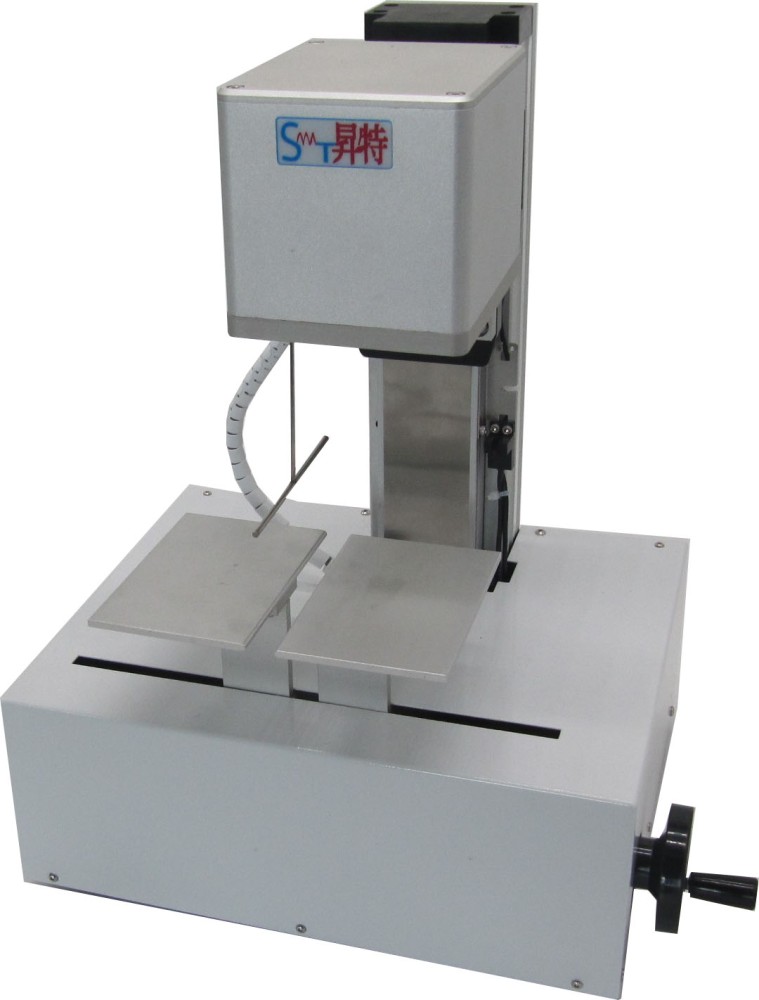
The softness tester utilizes high-precision force sensors and stepper motor control to complete tests fully automatically. It features test data statistical processing functions. When using it, please note that the sensor screw and support adjustment set screws must not be rotated arbitrarily. Detailed information is provided below.
I. Advantages of the Softness Tester
1. Equipped with a high-precision force sensor, ensuring a testing accuracy error within ±1%, which is superior to the ±3% specified by the standard;
2. Controlled by a stepper motor, the movement of the measuring head is precise and stable, providing excellent repeatability of measurement results;
3. Features a Chinese LCD display and a user-friendly human-machine interface for fully automatic testing. It includes test data statistical processing functions, a miniature printer for output, and automatic memory and display of results, reducing human error while ensuring ease of operation and stable, accurate results;
4. The instrument is equipped with a dedicated calibration device and standard weights, with a built-in calibration program, making it easy for metrology and calibration departments to calibrate the device. During calibration, simply hang a weight on one end of the parallel rod and place the other end directly under the measuring head to calibrate the indicated error.
II. Precautions for the Softness Testing Machine
1. The sensor screw and support adjustment screw on the measuring arm must not be rotated arbitrarily. These two parts are the adjustment components for the sensor's bridge pressure output reference. The instrument has undergone strict inspection and calibration before leaving the factory, and under normal circumstances, users do not need to perform further verification. If calibration is indeed required after a period of use, a standard lever arm and weights can be used for force value verification. Exercise caution during verification and do not touch the measuring head with force;
2. The position of the balancing thallium behind the upper measuring arm must not be changed. Altering the position of the balancing thallium will disrupt the balance of the measuring arm system and directly affect the measurement accuracy of the instrument;
3. Take care to protect the components of the measuring arm. It is forbidden to press or lift the measuring arm with your hands, otherwise the sensor will be damaged;
4. If the measuring arm of the instrument is not at the predetermined actual working position (highest or lowest position), it can be adjusted as follows: press the test key to activate the measuring arm. When the measuring arm reaches the predetermined position, press the pause key, then press the test key again. After one action cycle, the measuring arm will automatically stop at the predetermined position.
The above is an introduction to the advantages and precautions of the softness tester. Please contact us if you have any questions.