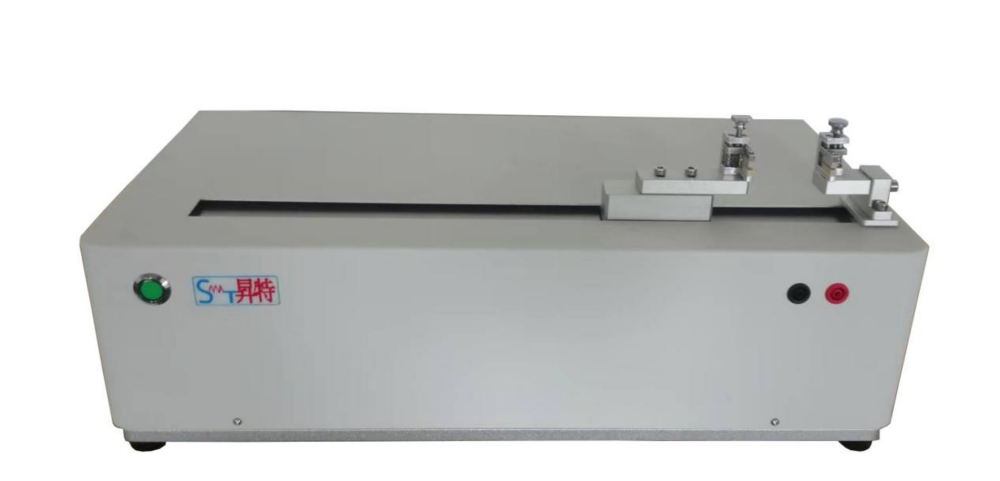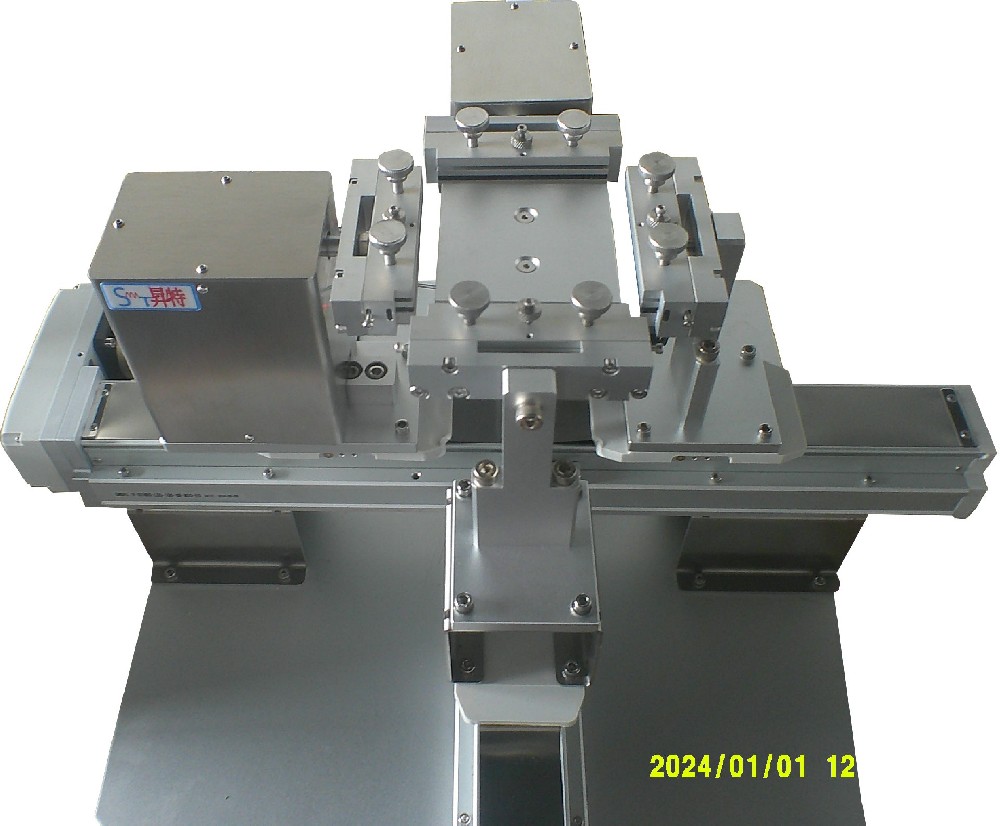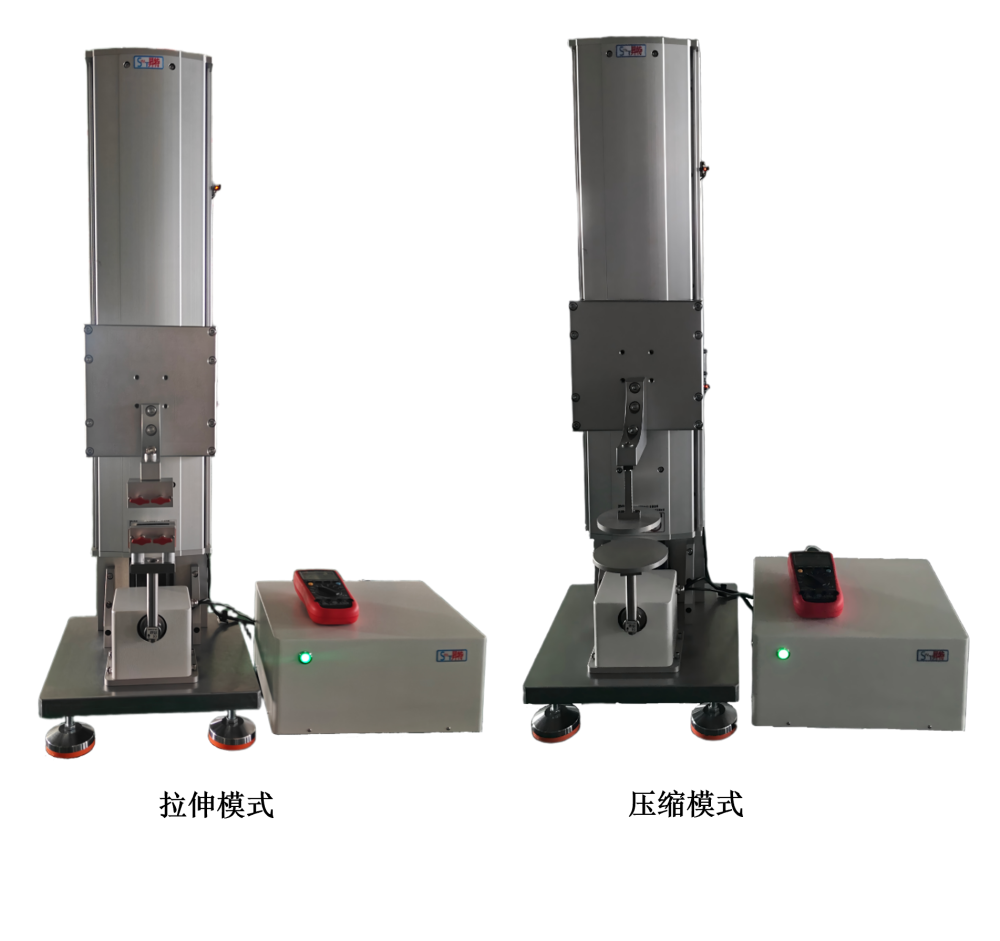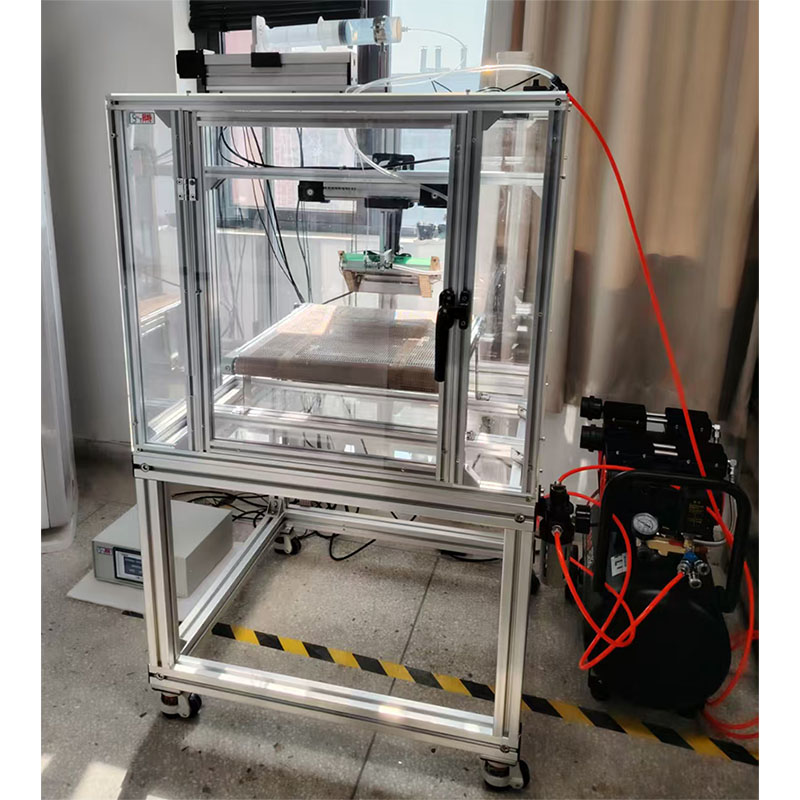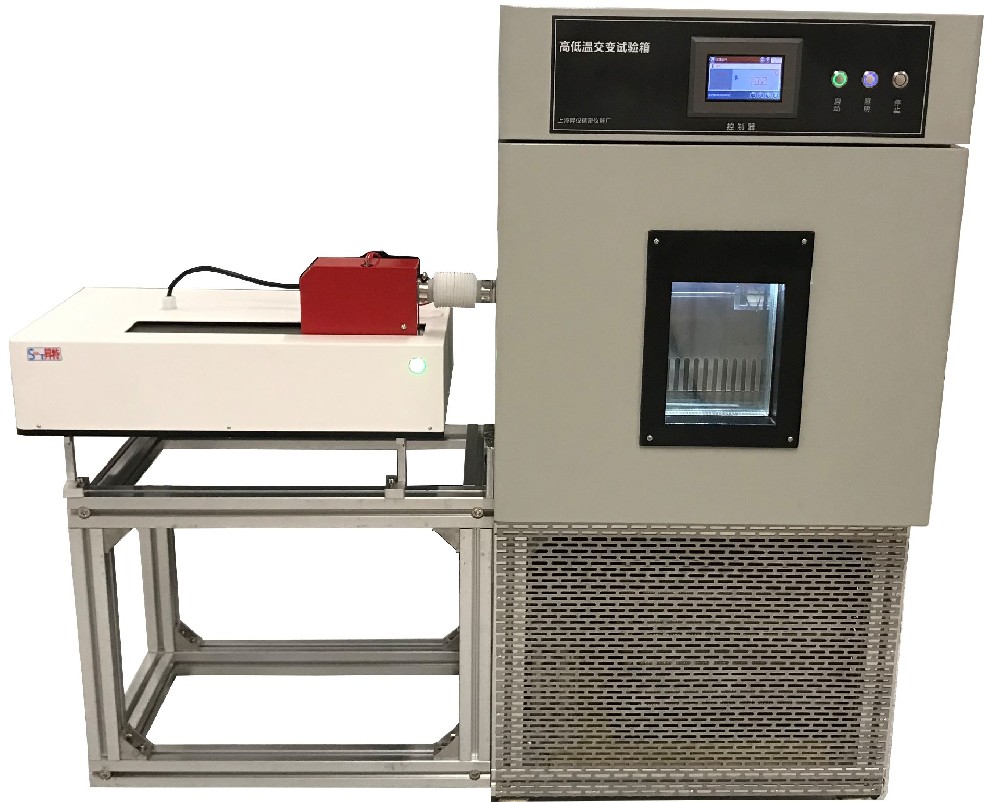

The product features of the softness tester include motor control for precise and stable probe movement, excellent repeatability of results, and a high-precision force sensor that ensures testing accuracy within an error of ±1%. It offers fully automatic testing with data statistical processing functions, automatic memory and display of test results, and so on. Let us introduce the product features and technical parameters of the softness tester.
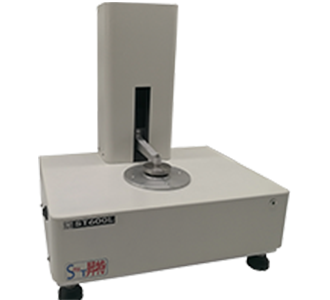
I. Product Features of the Softness Tester
1. Equipped with a high-precision force sensor, ensuring the test accuracy error is within ±1%, which is superior to the ±3% specified by the standard.
2. Controlled by a stepper motor, the probe moves precisely and stably during the testing process, providing excellent repeatability of measurement results.
3. Features a Chinese LCD display and a user-friendly human-machine interface for fully automatic testing. It includes test data statistical processing functions and a miniature printer for output. Test results are automatically recorded and displayed, reducing human error and ensuring both ease of operation and stable, accurate results.
4. The instrument is equipped with dedicated calibration weights and a lever, facilitating easy metrology and calibration.
II. Softness Tester Technical Parameters
1. Model: HD-539.
2. Measuring range: 10——1000mN.
3. Indication error: ±1% (below 20% of the upper limit of measurement, exceeding the specified range by 1mN is allowed).
4. Total stroke of the measuring head: 12±0.5mm.
5. Probe insertion depth: 8+0.5mm.
6. Probe centering error: ≤0.05mm.
7. Dimensions: 240×300×28 (mm).
8. Weight: Approx. 10kg.
The above are the detailed introductions to the product features and technical parameters of the softness tester. If you have any other questions, please stay tuned!